
27, 1022 Rundleview Drive Canmore, Alberta T1W 2B2

























$1,140,000Maintenance, Insurance, Property Management, Reserve Fund Contributions
$631 Monthly
Maintenance, Insurance, Property Management, Reserve Fund Contributions
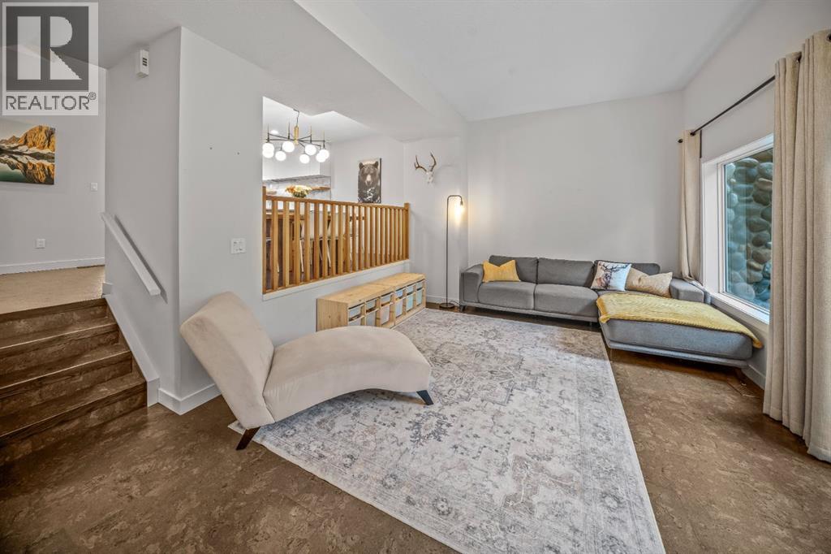
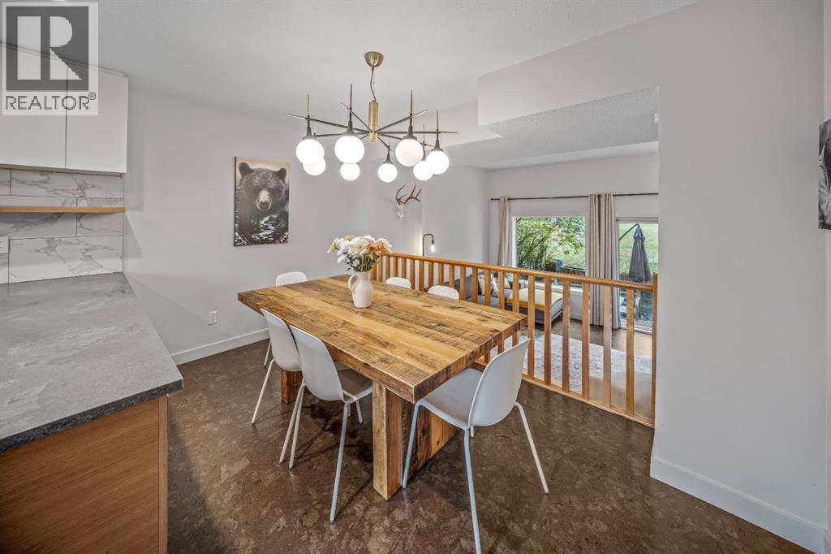
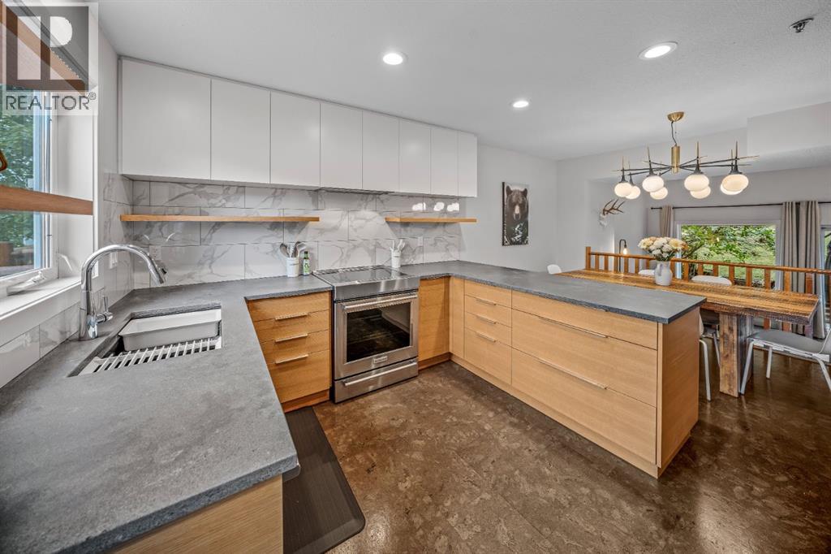
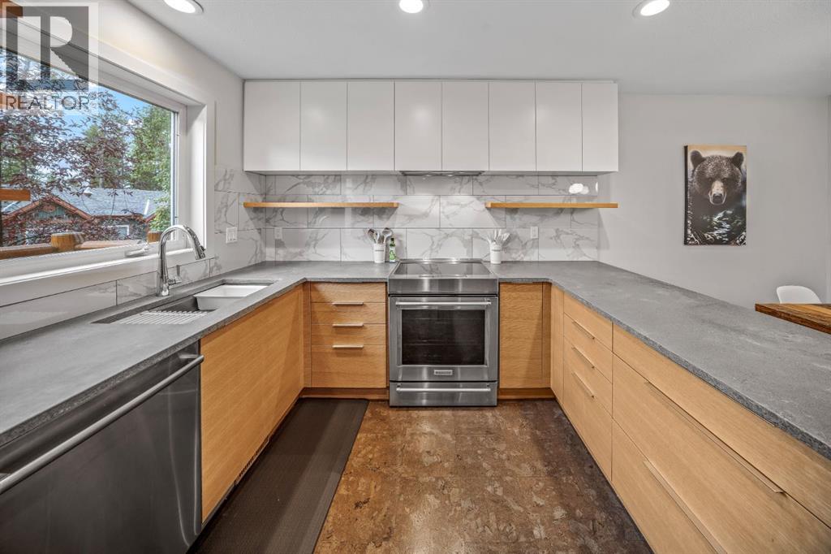
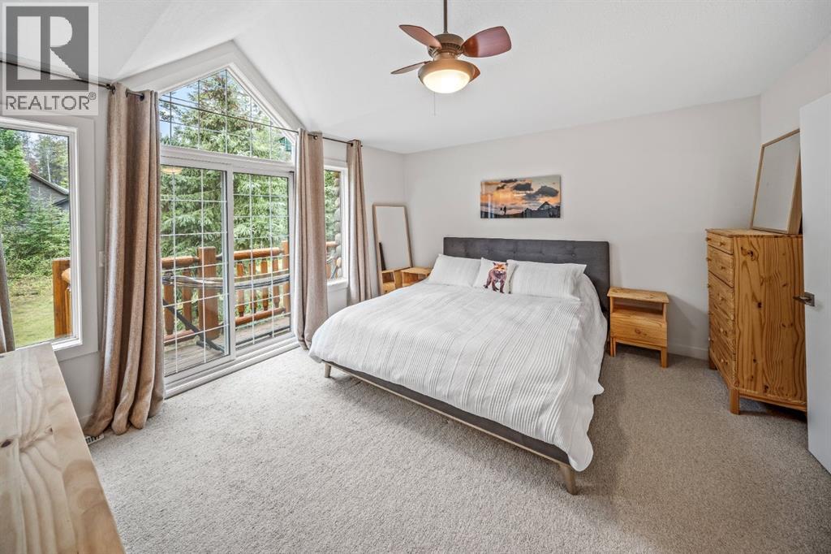
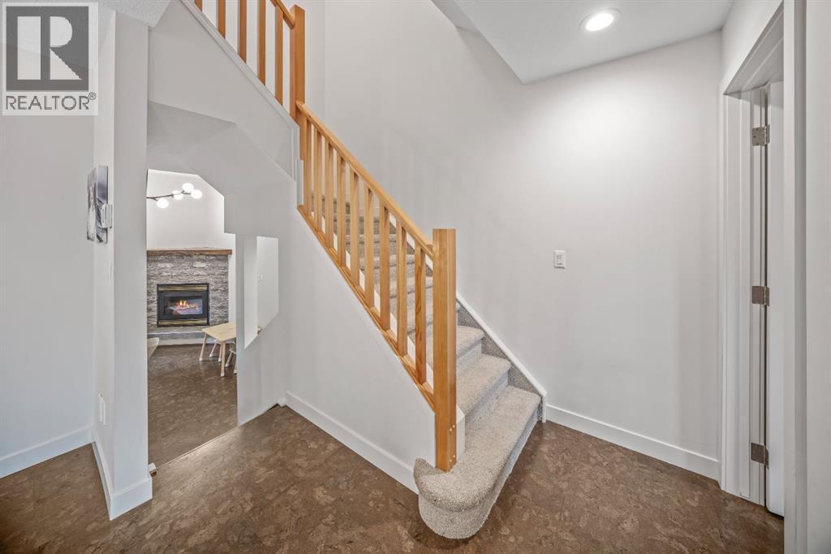
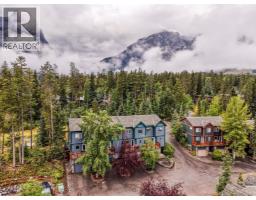
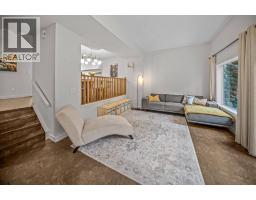
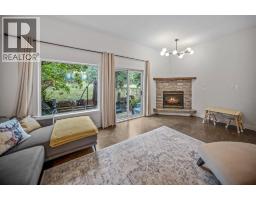
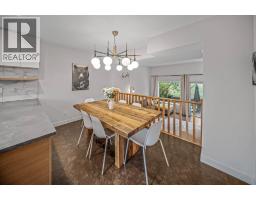
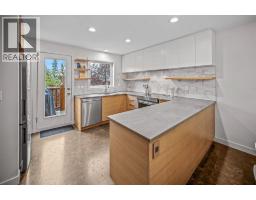
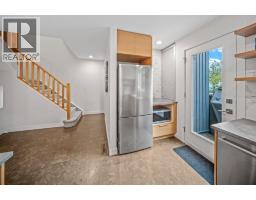
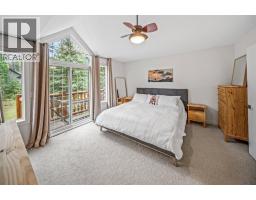
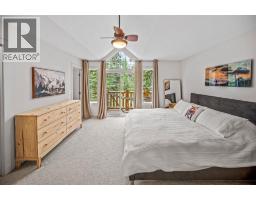
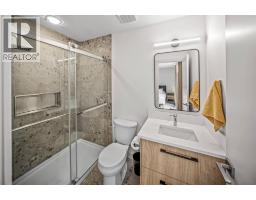
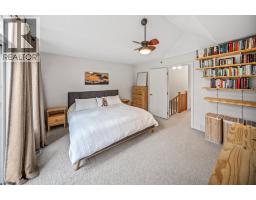
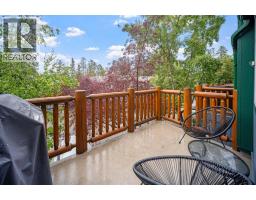
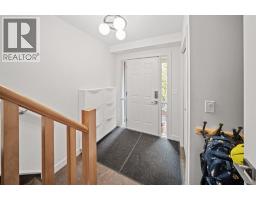
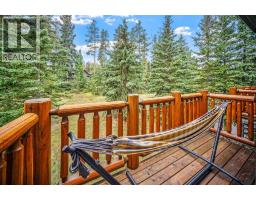
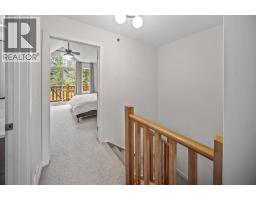
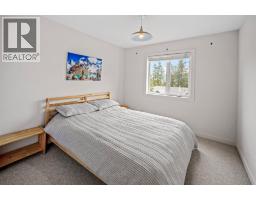
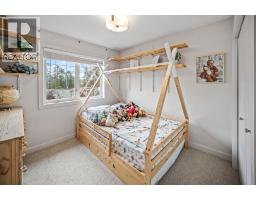
$631 MonthlyWelcome to 27-1022 Rundleview Drive, a beautifully updated three-bedroom, two-and-a-half-bathroom townhome in the sought-after Rundleview Estates. Thoughtfully renovated, the home features an updated kitchen and three refreshed bathrooms, including a newly installed shower in the primary ensuite. The inviting living room is anchored by a striking stone corner fireplace, creating a warm and welcoming space to relax after a day in the Rockies. The second-floor kitchen opens onto a private balcony, perfect for morning coffee or evening après. With no neighbours behind, the home enjoys an added sense of privacy and a peaceful natural setting. Conveniently located close to Canmore’s extensive trail network, the Nordic Centre, Quarry Lake and downtown, this is a wonderful opportunity to enjoy the Rocky Mountain lifestyle in a move-in-ready home. (id:39058)
Property Details
| MLS® Number | A2342961 |
| Property Type | Single Family |
| Community Name | Rundleview Ests |
| Community Features | Pets Allowed |
| Parking Space Total | 2 |
| Plan | 9612606 |
| View Type | View |
Building
| Bathroom Total | 3 |
| Bedrooms Above Ground | 3 |
| Bedrooms Total | 3 |
| Appliances | Washer, Refrigerator, Dishwasher, Stove, Dryer, Microwave |
| Basement Development | Finished |
| Basement Type | Partial (finished) |
| Constructed Date | 1996 |
| Construction Style Attachment | Attached |
| Cooling Type | None |
| Fireplace Present | Yes |
| Fireplace Total | 1 |
| Flooring Type | Carpeted, Cork, Vinyl |
| Foundation Type | Poured Concrete |
| Half Bath Total | 1 |
| Heating Type | Forced Air |
| Stories Total | 3 |
| Size Interior | 1,317 Ft2 |
| Total Finished Area | 1317 Sqft |
| Type | Row / Townhouse |
Parking
| Attached Garage | 1 |
Land
| Acreage | No |
| Fence Type | Not Fenced |
| Size Depth | 18.24 M |
| Size Frontage | 6.05 M |
| Size Total Text | Unknown |
| Zoning Description | R3 |
Rooms
| Level | Type | Length | Width | Dimensions |
|---|---|---|---|---|
| Second Level | 2pc Bathroom | 5.83 Ft x 7.50 Ft | ||
| Second Level | Other | 10.92 Ft x 6.08 Ft | ||
| Second Level | Living Room | 19.25 Ft x 14.83 Ft | ||
| Second Level | Dining Room | 12.58 Ft x 7.42 Ft | ||
| Second Level | Kitchen | 12.83 Ft x 12.42 Ft | ||
| Second Level | Other | 14.50 Ft x 8.83 Ft | ||
| Third Level | 3pc Bathroom | 4.92 Ft x 8.00 Ft | ||
| Third Level | 4pc Bathroom | 9.33 Ft x 4.92 Ft | ||
| Third Level | Other | 12.00 Ft x 3.92 Ft | ||
| Third Level | Bedroom | 9.33 Ft x 11.58 Ft | ||
| Third Level | Bedroom | 9.42 Ft x 10.67 Ft | ||
| Third Level | Primary Bedroom | 13.83 Ft x 13.25 Ft | ||
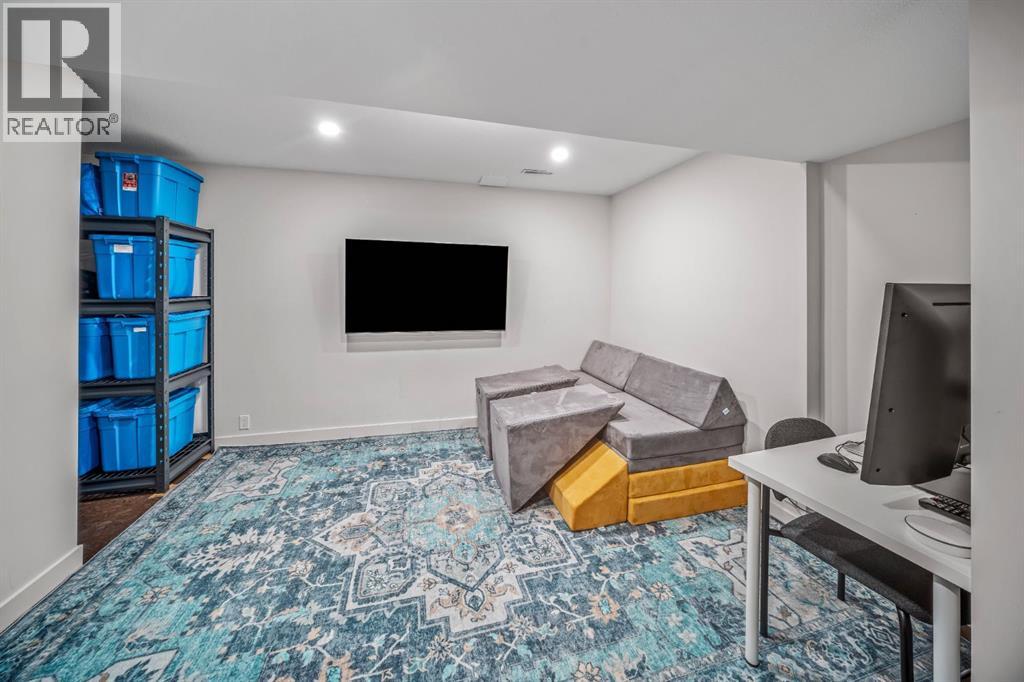
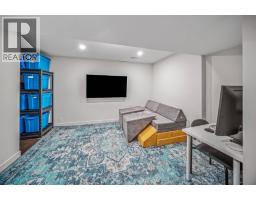
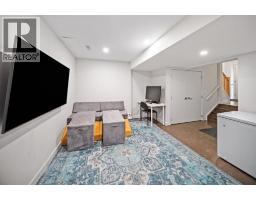
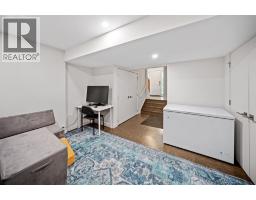
| Basement | Family Room | 12.33 Ft x 16.67 Ft | ||
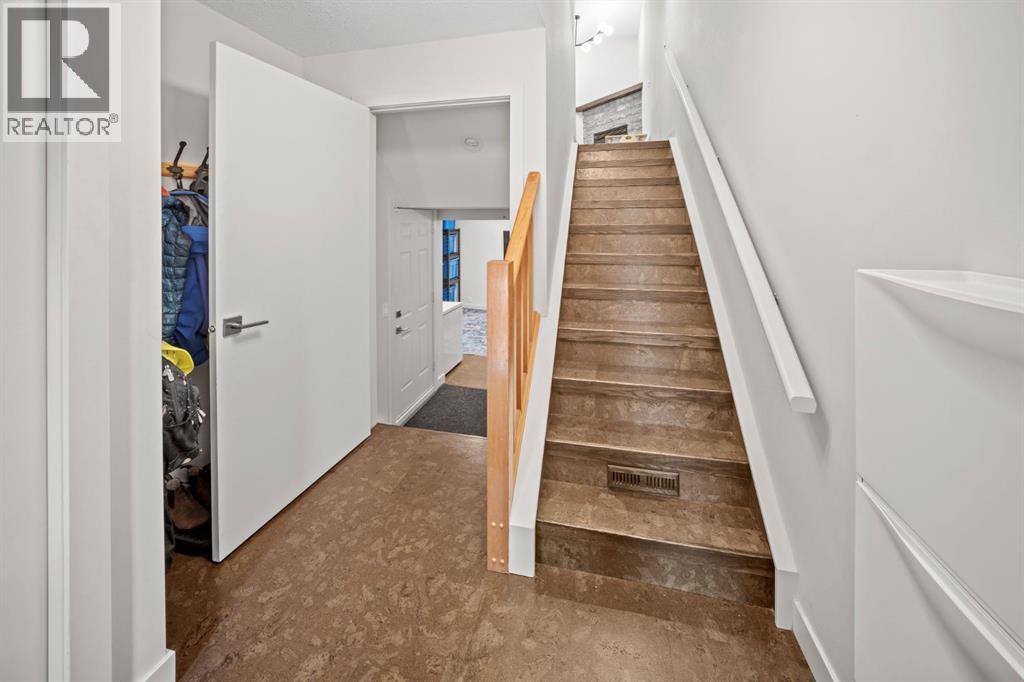
| Basement | Foyer | 8.25 Ft x 8.25 Ft | ||
| Basement | Storage | 6.83 Ft x 4.33 Ft | ||
| Basement | Furnace | 6.50 Ft x 7.67 Ft |
https://www.realtor.ca/real-estate/30252634/27-1022-rundleview-drive-canmore-rundleview-ests
Contact Us
Contact us for more information

The trademarks REALTOR®, REALTORS®, and the REALTOR® logo are controlled by The Canadian Real Estate Association (CREA) and identify real estate professionals who are members of CREA. The trademarks MLS®, Multiple Listing Service® and the associated logos are owned by The Canadian Real Estate Association (CREA) and identify the quality of services provided by real estate professionals who are members of CREA. The trademark DDF® is owned by The Canadian Real Estate Association (CREA) and identifies CREA's Data Distribution Facility (DDF®)
September 10 2026 04:55:55
Calgary Real Estate Board
Sotheby's International Realty Canada